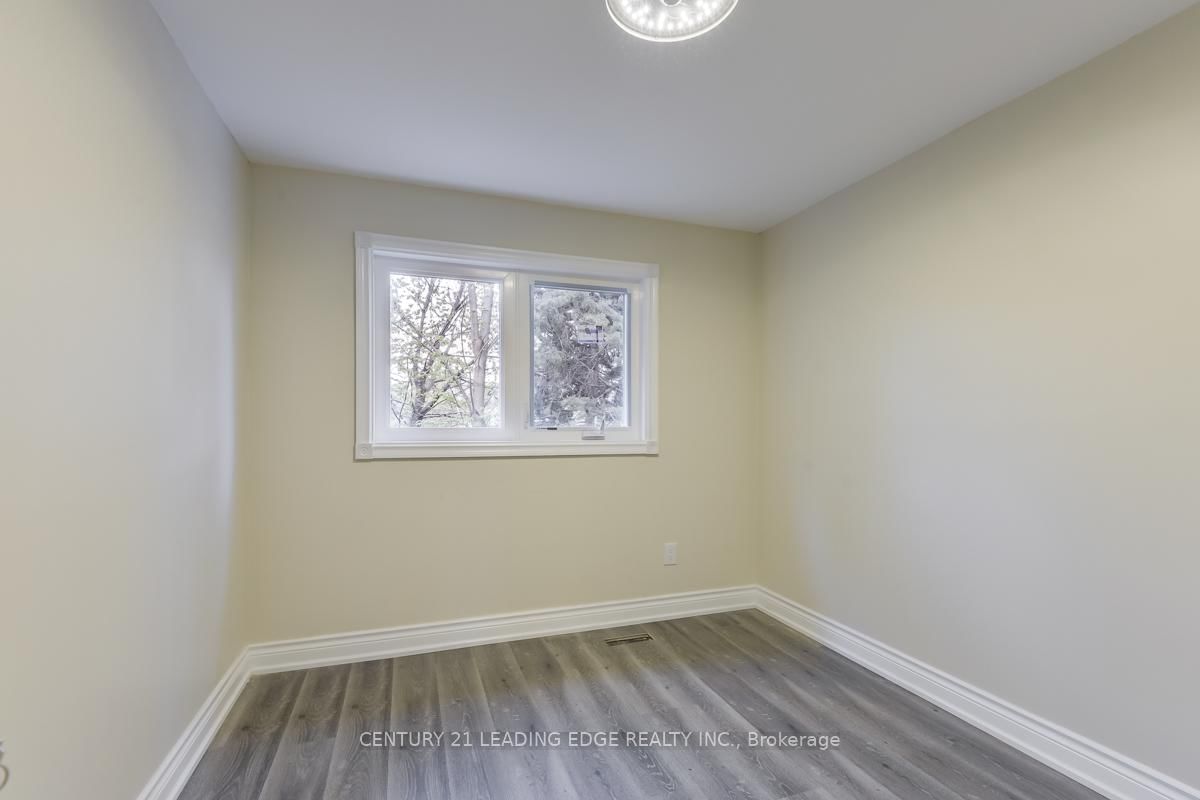
<-- style PDP --> Main Fl & 2nd Fl-16 Medaca Street, Toronto - Detached for lease for $2,995
  • new
  • for lease

Main Fl & 2nd Fl-16 Medaca Street

Toronto, Ontario, M2J 3A7 - Don Valley Village

$2,995

  • Neighbourhood

    Don Valley Village

  • Major Intersection

    Finch & Don Mills Rd

  • Listed Since: 12 day(s)

  • Last update: 7 day(s) ago

Overview

  • Property Type

    Detached, 2-Storey

  • Bedrooms

    4

  • Bathrooms

    3

  • Basement

    None

  • Kitchen

    1

  • Total Parking

    1

  • Lot Size

    Available Upon Request

  • Taxes

    n/a

  • Type

    Freehold

Property Description

Property description for Main Fl & 2nd Fl-16 Medaca Street, Toronto

Experience the privacy of a detached home with the convenience of a luxury rental. This completely renovated 1,400 sq. ft. executive residence features a rare Exclusive Private Backyard (fully fenced for your sole use). Why 16 Medaca is Superior: Outdoor Living: Enjoy summer BBQs in your own private garden oasis-NOT shared with other tenants. 4-Bedroom Comfort: 2.5 Washrooms (Primary Ensuite + Family Bath + Powder Room) eliminate morning congestion. True Independence: Ensuite Stackable Laundry on the main floor. Chef's Kitchen: Open-concept design with Quartz island, stainless steel appliances, flat ceilings, and pot lights. Commuter's Dream Subway Access: A short bus ride or brisk walk to Don Mills Subway Station (Line 4), connecting you to Yonge & Sheppard in minutes. Highway Connectivity: Immediate access to Highway 404 (via Van Horne or Finch), connecting seamlessly to the DVP (downtown in 20 mins) or Highway 401 (East/West travel). TTC at Your Door: Steps to frequent bus routes on Don Mills and Van Horne for easy city-wide travel. World-Class Shopping & Dining CF Fairview Mall: One of Toronto's premier shopping destinations is your "local mall"-featuring Apple, Sephora, premium dining, and a Cineplex VIP Cinema. Everyday Convenience: Surrounded by essential plazas including the Skymark Place (No Frills, Rexall, Banks) and the Shops at Don Mills (upscale outdoor lifestyle centre) just a short drive south.

Listed by CENTURY 21 LEADING EDGE REALTY INC.

  • MLS #

    C12981932

  • Sq. Ft

    1100-1500

  • Sq. Ft. Source

    MLS

  • Lot Irregularities

    n/a

  • Year Built

    Available Upon Request

  • Pool

    None

  • Drive

    Available

  • Garage

    None

  • Total Parking

    1

  • Family Room

    N

  • Den

    N

  • Exterior

    Brick

  • Fireplace

    N

  • Roof

    Asphalt Shingle

  • Foundation

    Concrete

  • Elevator

    n/a

  • Water View

    n/a

  • Laundry Level

    Main

  • Heat

    Forced Air

  • A/C

    Central Air

  • Water

    Municipal

  • Water Supply

    n/a

  • Sewers

    Sewers

  • Central Vac

    N

  • Foyer

    2.23 x 2.07 ft Main level

    Glass Doors, Ceramic Floor, Double Closet

  • Living

    5.03 x 3.28 ft Main level

    2 Pc Bath, Laminate, Large Window

  • Kitchen

    4.57 x 4.11 ft Main level

    Stainless Steel Appl, Laminate, Quartz Counter

  • Laundry

    1.07 x 1.07 ft Main level

    Laminate

  • Powder Rm

    1.52 x 1.07 ft Main level

    O/Looks Living, Ceramic Floor, Large Window

  • Primary

    5.06 x 3.75 ft 2nd level

    4 Pc Bath, Laminate, Large Window

  • 2nd Br

    2.9 x 2.74 ft 2nd level

    B/I Closet, Laminate, Large Window

  • 3rd Br

    4.05 x 2.74 ft 2nd level

    B/I Closet, Laminate, Large Window

  • 4th Br

    3.05 x 2.68 ft 2nd level

    B/I Closet, Laminate, Large Window

  • Bathroom

    1.79 x 4.55 ft 2nd level

    3 Pc Bath, Ceramic Floor, Window

  • Bathroom

    1.81 x 1.57 ft 2nd level

    4 Pc Bath, Ceramic Floor, Large Window

  • MLS #

    C12981932

  • Sq. Ft

    1100-1500

  • Sq. Ft. Source

    MLS

  • Lot Irregularities

    n/a

  • Year Built

    Available Upon Request

  • Pool

    None

  • Drive

    Available

  • Garage

    None

  • Total Parking

    1

  • Family Room

    N

  • Den

    N

  • Exterior

    Brick

  • Fireplace

    N

  • Roof

    Asphalt Shingle

  • Foundation

    Concrete

  • Elevator

    n/a

  • Water View

    n/a

  • Laundry Level

    Main

  • Heat

    Forced Air

  • A/C

    Central Air

  • Water

    Municipal

  • Water Supply

    n/a

  • Sewers

    Sewers

  • Central Vac

    N

  • Foyer

    2.23 x 2.07 ft Main level

    Glass Doors, Ceramic Floor, Double Closet

  • Living

    5.03 x 3.28 ft Main level

    2 Pc Bath, Laminate, Large Window

  • Kitchen

    4.57 x 4.11 ft Main level

    Stainless Steel Appl, Laminate, Quartz Counter

  • Laundry

    1.07 x 1.07 ft Main level

    Laminate

  • Powder Rm

    1.52 x 1.07 ft Main level

    O/Looks Living, Ceramic Floor, Large Window

  • Primary

    5.06 x 3.75 ft 2nd level

    4 Pc Bath, Laminate, Large Window

  • 2nd Br

    2.9 x 2.74 ft 2nd level

    B/I Closet, Laminate, Large Window

  • 3rd Br

    4.05 x 2.74 ft 2nd level

    B/I Closet, Laminate, Large Window

  • 4th Br

    3.05 x 2.68 ft 2nd level

    B/I Closet, Laminate, Large Window

  • Bathroom

    1.79 x 4.55 ft 2nd level

    3 Pc Bath, Ceramic Floor, Window

  • Bathroom

    1.81 x 1.57 ft 2nd level

    4 Pc Bath, Ceramic Floor, Large Window

Thinking of Selling?

Find Out Your Home’s Value in Today’s Market!

No Email or Signup is required to view your home estimate.

estimate your home value

Contact Manoj Kukreja

Sales Representative,
Century 21 People’s Choice Realty Inc.,
Brokerage
(647) 576 - 2100

Manoj profile avatar

Thinking of Selling?

Find Out Your Home’s Value in Today’s Market!

No Email or Signup is required to view your home estimate.

estimate your home value

Contact Manoj Kukreja

Sales Representative, Century 21 People’s Choice Realty Inc., Brokerage
(647) 576 - 2100

Manoj profile avatar

Recent Sold Listings in Don Valley Village, Toronto

Popular Cities